

Address
104 Pyramid Drive, Belleville, IL
Price
$ 183,000
Property Attributes
- MLS#26028867
- TypeSingle Family
- Listing Status Active
- CountySAINT CLAIR
- CityBelleville
- NeighborhoodHighridge
- Zip62223
- Style
- Year Built1979
- Taxes$ 4383
- Price$ 183,000
- Bedrooms3
- Full Bathrooms2
- Half Bathrooms1
- Sqr Footage1228
- Lot Size0.4 Acres
Data Source:
Mid America Regional Information Systems (MARIS)
Property Description
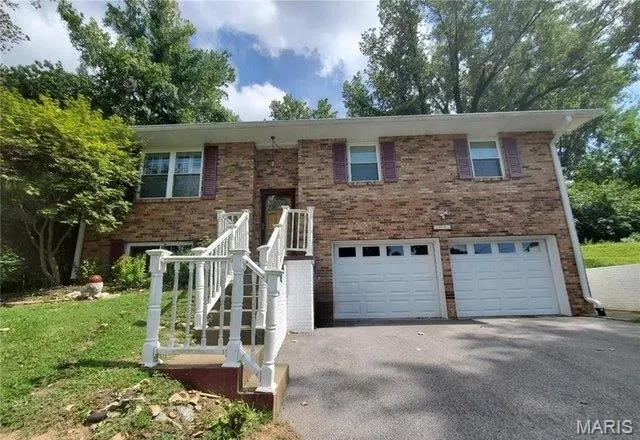
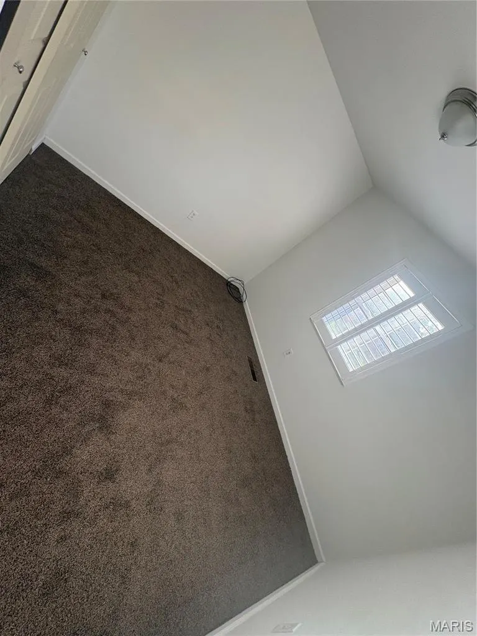
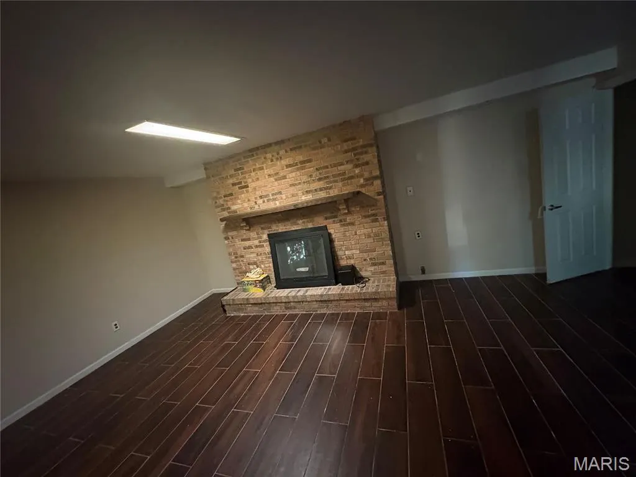
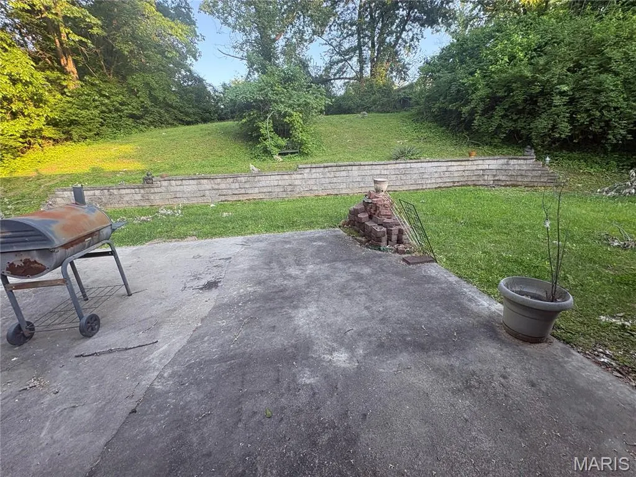
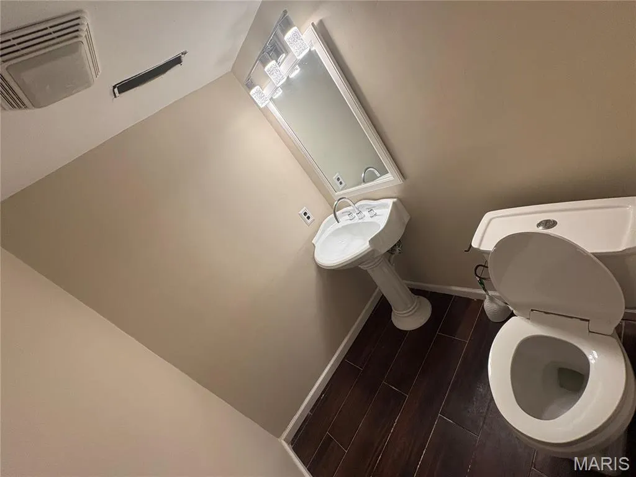
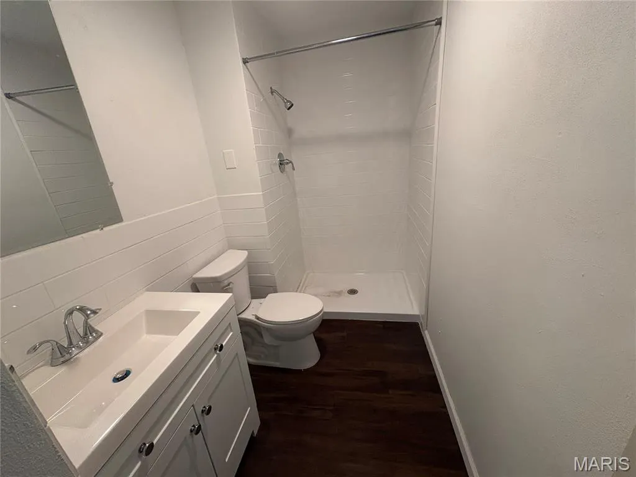
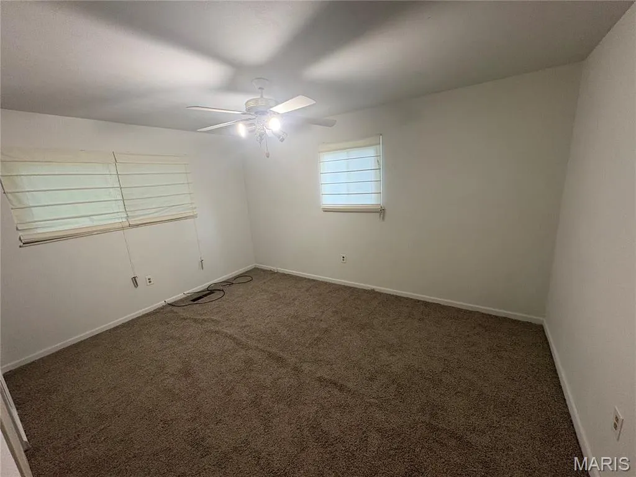
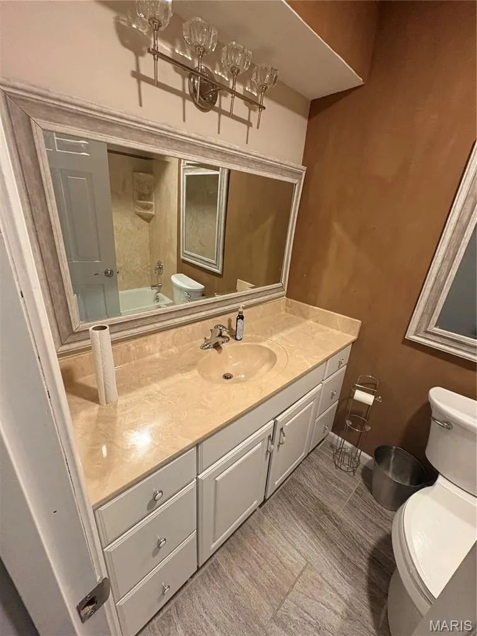
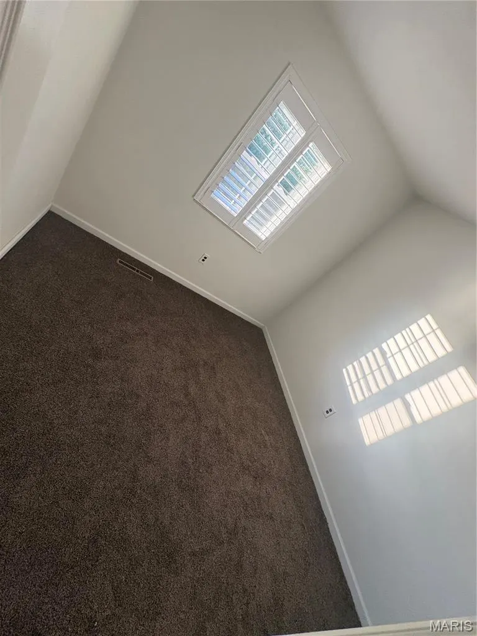
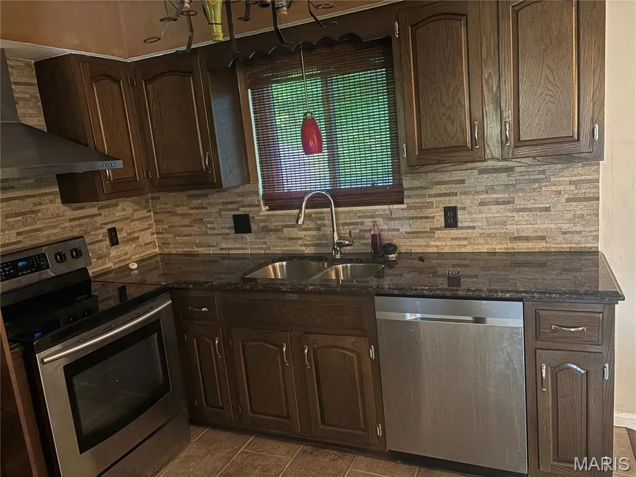
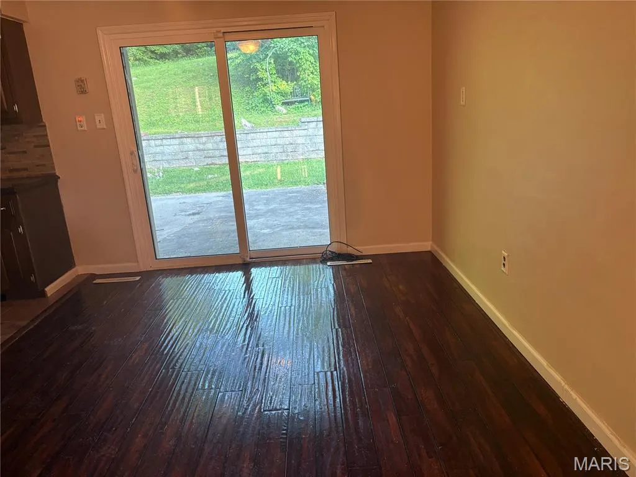
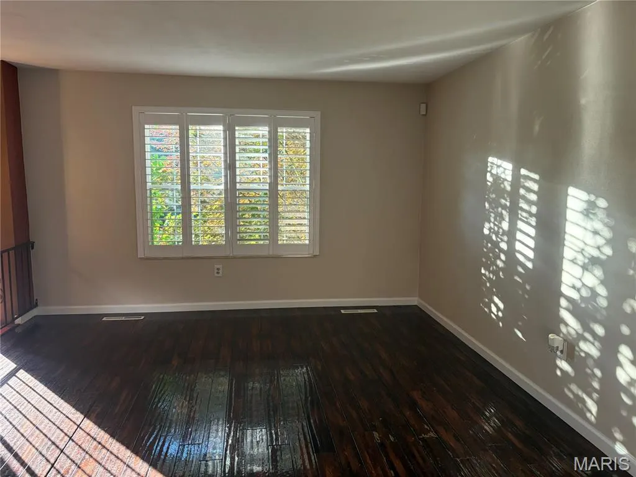
Check out 104 Pyramid Drive! This beautifully updated brick home offers numerous improvements throughout, including fresh paint, newer garage doors, updated windows and doors, newer siding, and a roof replaced in 2018/2019. The HVAC system and furnace were updated around 2015 for added peace of mind. Inside, you’ll find hardwood flooring in the main living areas, newer carpet in the bedrooms, updated bathrooms, and a stylish kitchen featuring ceramic tile flooring, granite countertops, and stainless steel appliances. The finished lower level provides additional living space with a cozy wood-burning fireplace, half bath, and room perfect for entertaining, relaxing, or a home office setup. Step outside to enjoy the private backyard surrounded by mature trees and a retaining wall, creating a peaceful outdoor retreat. Washer and dryer are included. Home is being sold AS IS. Buyer and buyer’s agent to verify all MLS information including square footage, taxes, features, and schools. Motivated seller. Schedule your showing today.
| Elementary School | Middle School | High School |
|---|---|---|
| Belleville Dist 118 Elementary School | Belleville Dist 118 Middle School | Belleville High School-West |
| Price History | |
|---|---|
| 5/11/2026 | Listed $190,000 |
| 8/5/2026 | 3$185,000 |
| 9/10/2026 | 2$183,000 |
General Features
| Sewer | Public Sewer |
|---|---|
| Heating | Forced Air,Natural Gas |
| Cooling | Central Air |
| Appliances | Stainless Steel Appliance(s),Dishwasher,Disposal,Dryer,Microwave,Electric Oven,Electric Range,Refrigerator,Washer,Gas Water Heater |
| Garage Spaces | 2 |
| Architectural Style | Other |
| Construction Materials | Brick,Vinyl Siding |
| Year Built | 1979 |
| Electric | Ameren |
| Levels | Multi/Split |
| Property Subtype | Single Family Residence |
| Tax Year | 2024 |
| County | St. Clair |
| New Construction | No |
| Property Type | Residential |
| HOA | No |
| Subdivision Name | Highridge |
| Garage Y/N | Yes |
| Total Rooms | 3 |
| Full Baths | 2 |
| Status | Active |
| High School | Belleville High School-West |
| City | Belleville |
| Disclosures | Occupancy Permit Required,See Seller's Disclosure |
| High School District | Belleville DIST 118 |
| Lot Size Square Feet | 17424 |
| Carport Y/N | No |
| Elementary School | BELLEVILLE DIST 118 |
| Property Attached Y/N | No |
| Tax Annual Amount | 4383 |
| Home Warranty Y/N | No |
| Middle/Junior High School | BELLEVILLE DIST 118 |
| Standard Status | Active |
Interior Features
| Basement | Bathroom |
|---|---|
| Total Fireplaces | 1 |
| Fireplace Features | Family Room,Recreation Room,Wood Burning |
| Basement (Y/N) | Yes |
| Fireplace Y/N | Yes |
| Above Grade Finished Area | 1228 |
| Half Baths | 1 |
| Total Bedrooms | 3 |
| Main Level Bedrooms | 3 |
| LivingAreaSource | Public Records |
| Total Baths | 3 |
Exterior Features
| Lot Features | Adjoins Wooded Area,Back Yard,Near Public Transit |
|---|---|
| Water Source | Public |
| Lot Size Acres | 0.4 |
Amenities
- Foreclosure
- Views
- Short Sale
- New Construction
- Adult 55+
- Lease To Own
- No HOA Fees
- Furnished
- Primary On Main
- Air Conditioning
- Seller Finance
- Green
- Fixer Upper
- Horse
- Golf
- Fireplace
- Deck
- Garage
- Basement
- Pool
Property vs Single Family Average in 62223
Price
Taxes
Year Built
Visits
 Listings displaying the MARIS logo are courtesy of the participants of Mid America Regional Information Systems Internet Data Exchange. IDX information is provided exclusively for consumers' personal, non-commercial use and may not be used for any purpose other than to identify prospective properties consumers may be interested in purchasing.
Information is deemed reliable but is not guaranteed.
Listings displaying the MARIS logo are courtesy of the participants of Mid America Regional Information Systems Internet Data Exchange. IDX information is provided exclusively for consumers' personal, non-commercial use and may not be used for any purpose other than to identify prospective properties consumers may be interested in purchasing.
Information is deemed reliable but is not guaranteed.
