

Address
513 Frost Court, OFallon, IL
Price
$ 448,000
Property Attributes
- MLS#26056976
- TypeSingle Family
- Listing Status Active
- CountySAINT CLAIR
- CityOFallon
- NeighborhoodWindsor Crk
- Zip62269
- StyleTraditional
- Year Built2005
- Taxes$ 11199
- Price$ 448,000
- Bedrooms4
- Full Bathrooms2
- Half Bathrooms1
- Sqr Footage2450
- Lot Size0.59 Acres
Data Source:
Mid America Regional Information Systems (MARIS)
Property Description
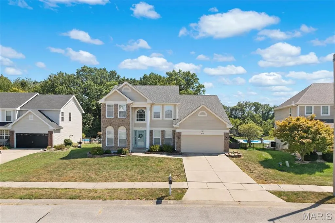
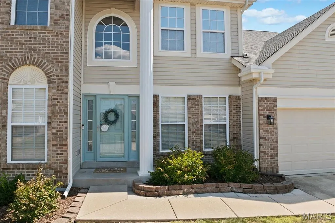
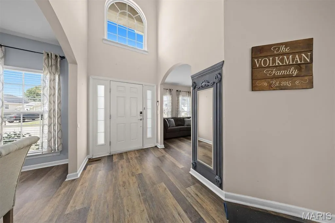
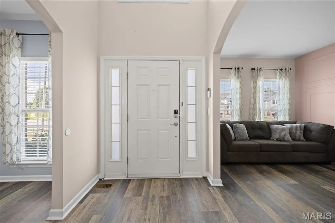
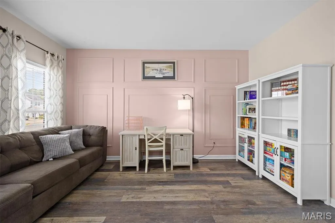
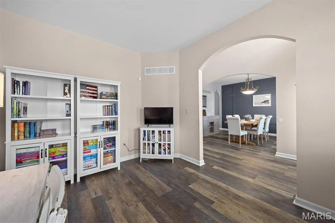
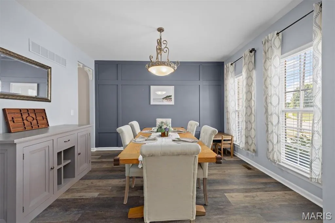
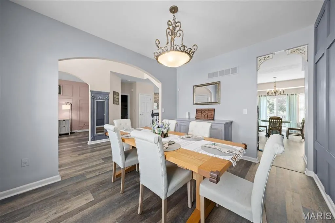
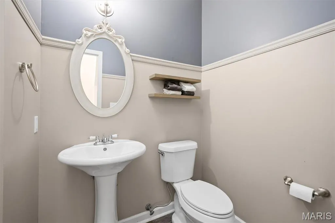
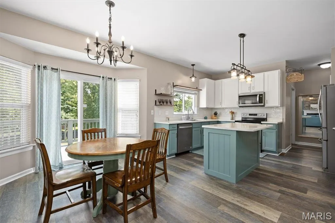
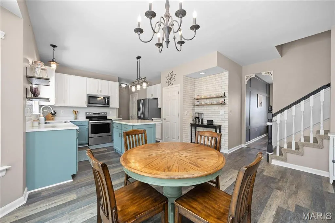
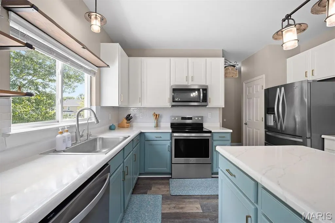
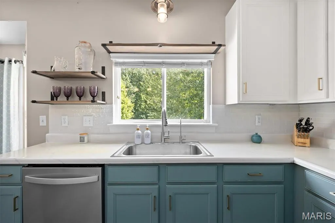
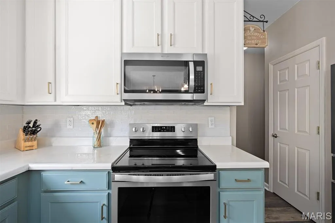
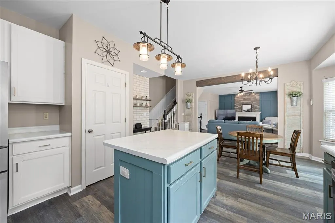
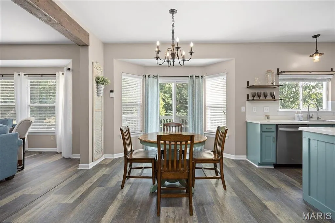
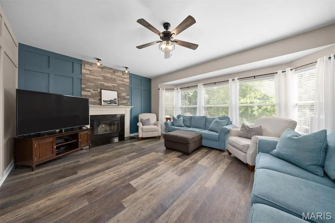
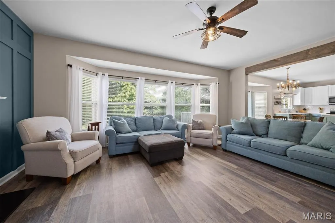
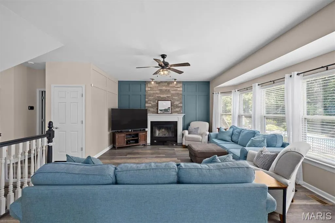
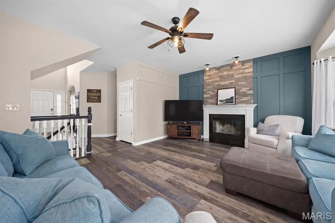
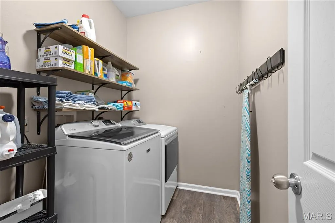
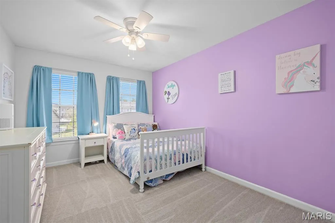
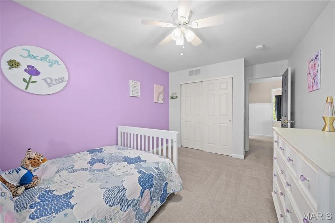
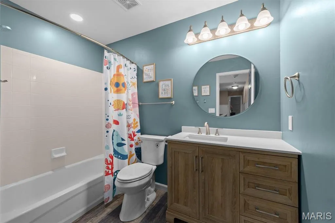
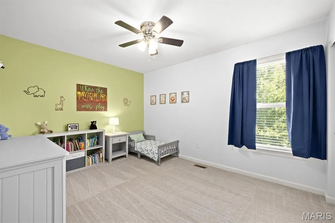
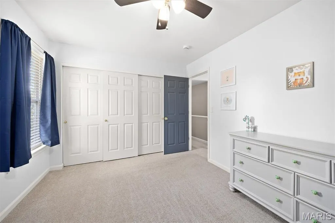
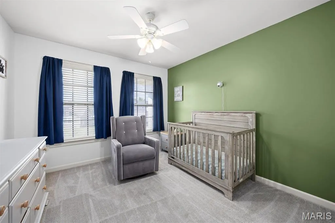
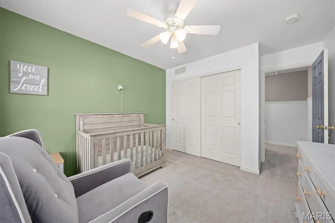
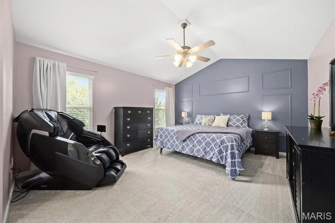
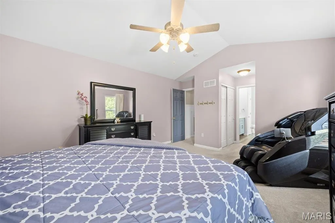
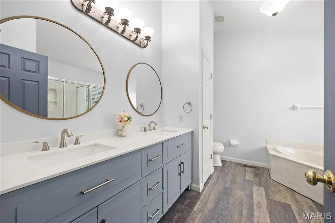
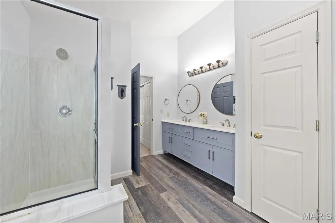
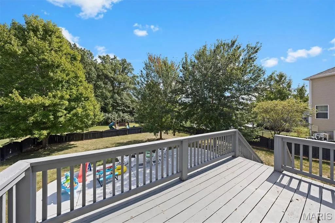
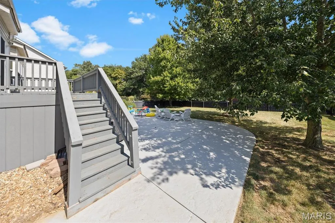
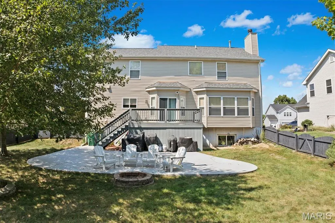
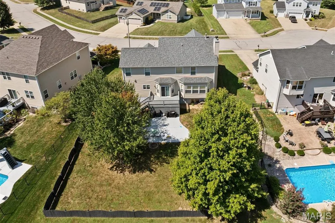
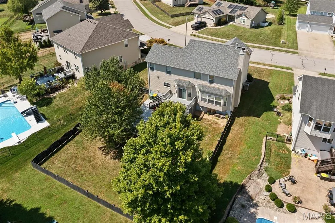
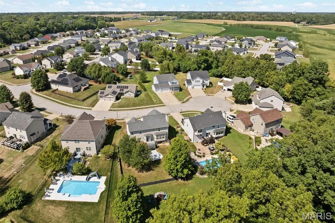
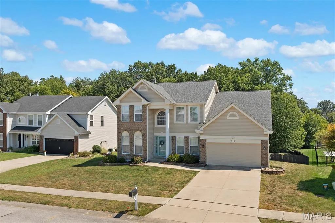
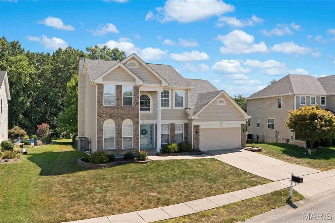
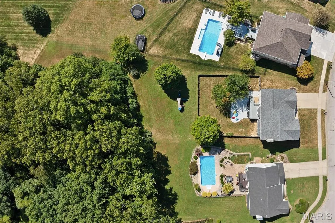
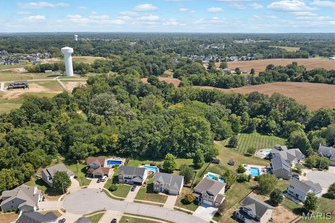
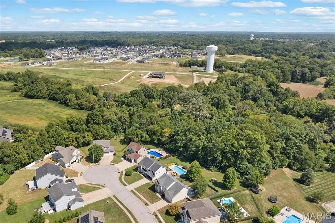
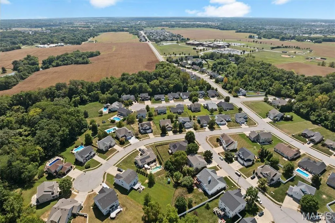
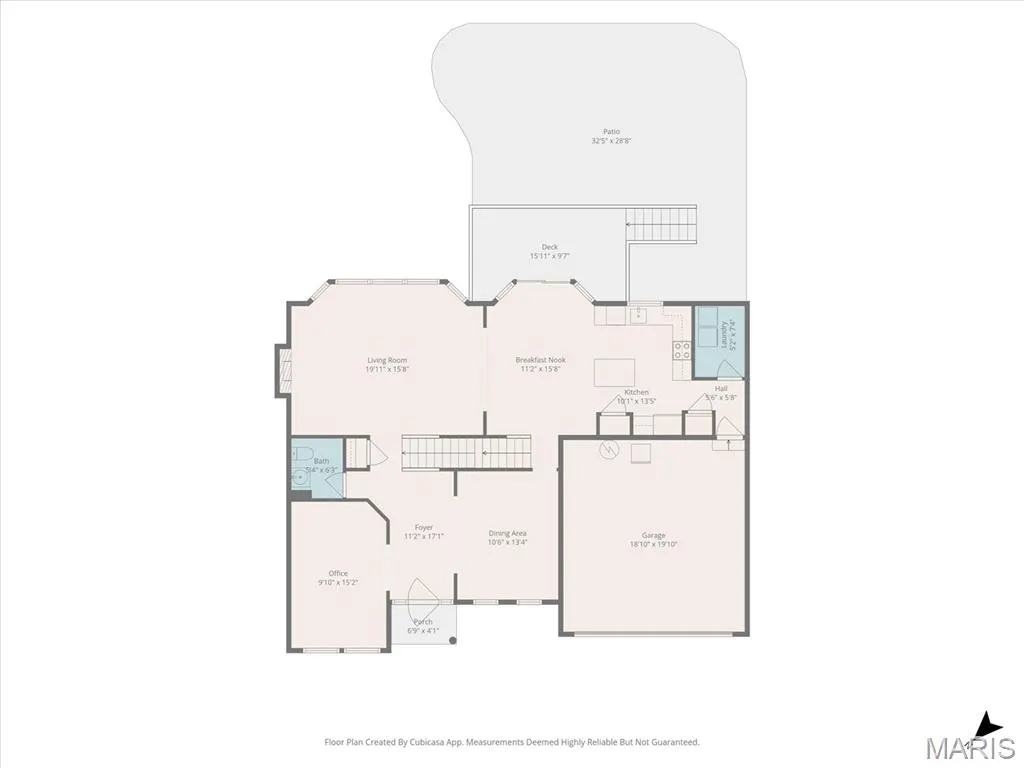
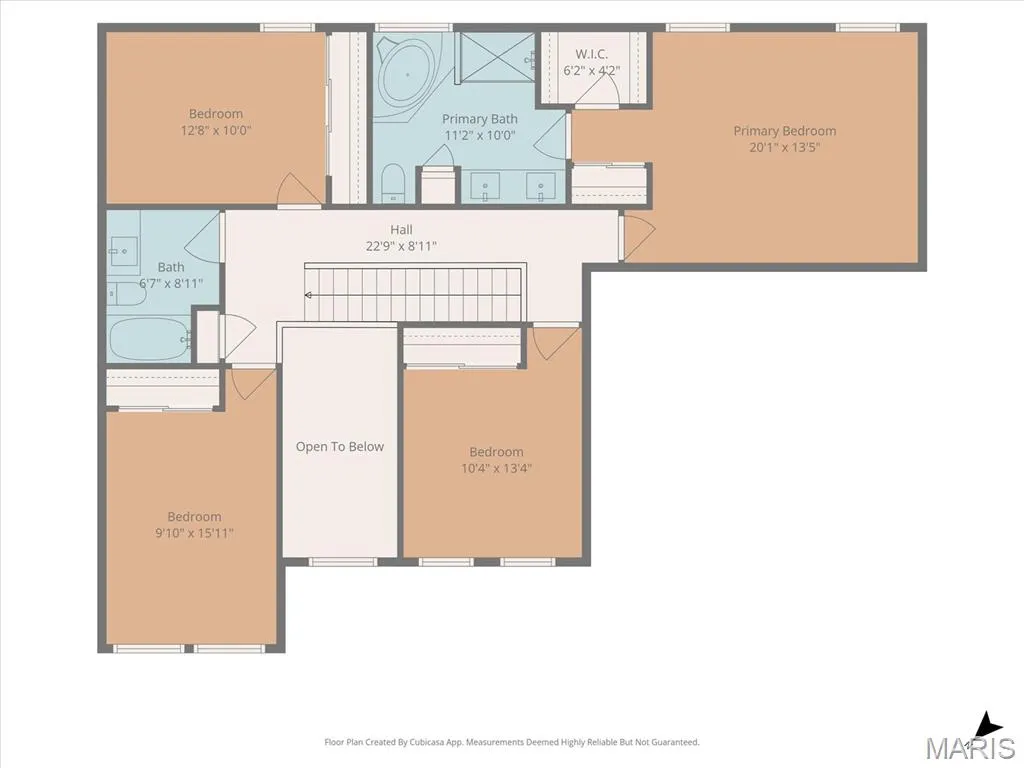
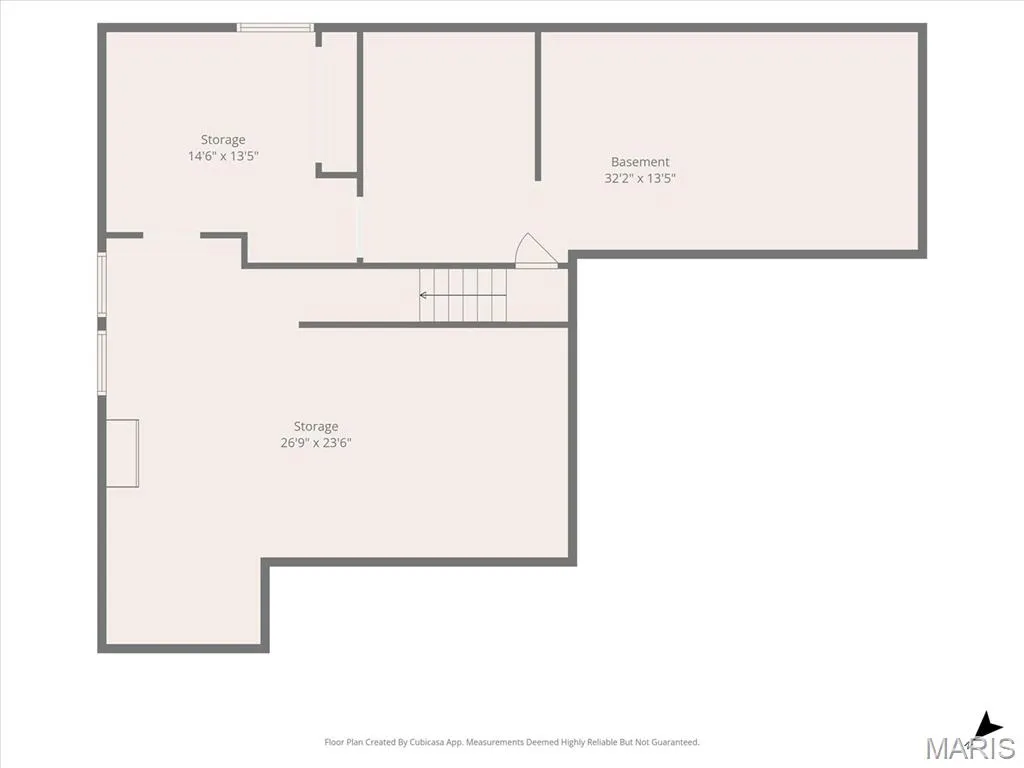
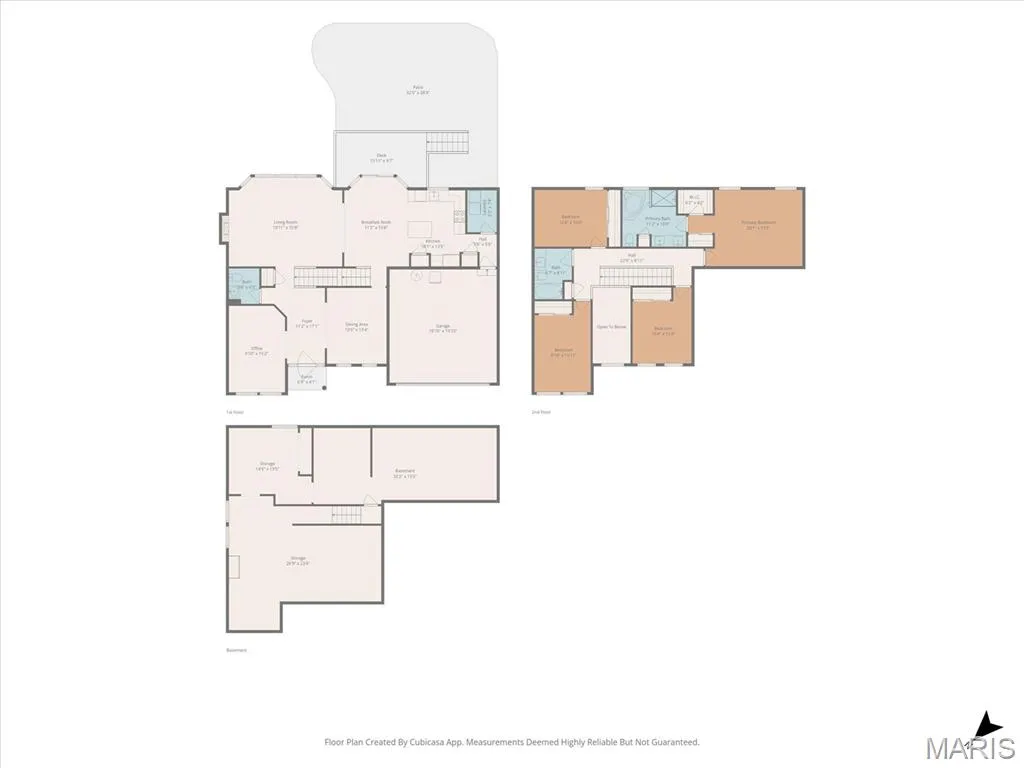
Welcome home to this spacious 4-bedroom, 2.5-bath home nestled on a quiet cul-de-sac in the Windsor Creek Subdivision. Situated on more than half an acre, this property offers a wooded backdrop, fenced backyard, and plenty of privacy while remaining conveniently located near area amenities. The main level features a welcoming two-story foyer, private office, formal dining room, half bath, and a generously sized family room highlighted by a bay window and wood burning fireplace. The family room flows seamlessly into the eat-in kitchen, creating an inviting space for everyday living and entertaining. The kitchen offers a center island, 2 pantry spaces, and additional workspace, with convenient access to the deck overlooking the fenced backyard, stamped concrete patio, and wooded views. Main-level laundry adds everyday convenience. Upstairs, you'll find four spacious bedrooms, including a large primary suite featuring cathedral ceilings, his-and-her closets, and a private bath with double vanities, separate tub, and shower. The unfinished lower level is a 9-foot pour. Offering excellent potential with framing started and egress window, and plumbing already in place for a future bathroom. Whether you're looking for additional living space, a recreation area, or potential bedroom space, there is plenty of room to make it your own. Conveniently located to the OTHS Milburn campus, Fulton Jr. High and area shopping, medical campus’, Scott AFB and interstate access. Updates include HVAC 2021, Roof 2022, Water Heater 2023, Siding, Facia and Gutters 2025.
| Elementary School | Middle School | High School |
|---|---|---|
| Ofallon Dist 90 Elementary School | Ofallon Dist 90 Middle School | OFallon High School |
| Price History | |
|---|---|
| 9/3/2026 | Listed $448,000 |
General Features
| Sewer | Public Sewer |
|---|---|
| Heating | Forced Air,Natural Gas |
| Cooling | Ceiling Fan(s),Central Air,Electric |
| Utilities | Cable Available,Electricity Available,Electricity Connected,Natural Gas Available,Natural Gas Connected,Sewer Available,Sewer Connected,Underground Utilities,Water Available,Water Connected |
| Possession | Close Of Escrow,Negotiable |
| Roof | Architectural Shingle |
| Appliances | Dishwasher,Disposal,Microwave,Free-Standing Electric Range,Refrigerator,Gas Water Heater |
| HOA Fee | 165 |
| Garage Spaces | 2 |
| Association Fee Includes | Common Area Maintenance |
| Patio/Porch Features | Deck |
| Architectural Style | Traditional |
| Security Features | Carbon Monoxide Detector(s),Smoke Detector(s) |
| Construction Materials | Brick Veneer,Vinyl Siding |
| Year Built | 2005 |
| Electric | Ameren |
| Levels | Two |
| Property Subtype | Single Family Residence |
| Tax Year | 2025 |
| Community Features | Sidewalks,Street Lights |
| Assoc Fee Paid Per | Annually |
| County | St. Clair |
| New Construction | No |
| Property Type | Residential |
| Association Amenities | Association Management |
| HOA | Yes |
| Attached Garage | Yes |
| Subdivision Name | Windsor Crk Ph 02 |
| Garage Y/N | Yes |
| Total Rooms | 9 |
| Full Baths | 2 |
| Status | Active |
| Directions | From Milburn School Road,North on Merriam Pkwy,East on Frost Ct. |
| High School | OFallon |
| City | O'Fallon |
| Disclosures | Flood Plain No,Occupancy Permit Required,See Seller's Disclosure |
| Senior Community Y/N | No |
| High School District | O Fallon DIST 90 |
| Lot Size Square Feet | 25700.4 |
| Carport Y/N | No |
| Elementary School | OFALLON DIST 90 |
| Tax Annual Amount | 11199 |
| Home Warranty Y/N | No |
| Middle/Junior High School | OFALLON DIST 90 |
| Virtual Tour | https:// |
| Standard Status | Active |
| Ownership Type | Private |
| Legal Description | Windsor Creek Phase 2 Lot 38 |
Interior Features
| Interior Amenities | Eat-in Kitchen,Kitchen Island,Special Millwork,Stone Counters,Walk-In Closet(s),Walk-In Pantry |
|---|---|
| Basement | 9 ft + Pour,Sump Pump,Unfinished |
| Flooring | Carpet |
| Total Fireplaces | 1 |
| Fireplace Features | Family Room,Wood Burning |
| Basement (Y/N) | Yes |
| Fireplace Y/N | Yes |
| Above Grade Finished Area | 2450 |
| Half Baths | 1 |
| Laundry Features | Main Level |
| Total Bedrooms | 4 |
| LivingAreaSource | Assessor |
| Below Grade Finished Area Source | Assessor |
| Above Grade Finished Area Source | Assessor |
| Total Baths | 3 |
Exterior Features
| Exterior Amenities | Rain Gutters |
|---|---|
| Fencing | Back Yard,Wood |
| Parking Features | Attached,Off Street |
| Lot Features | Adjoins Wooded Area,Cul-De-Sac |
| Water Source | Public |
| Total Parking | 2 |
| Foundation Details | Concrete Perimeter |
| Lot Dimensions | 293.43x27.96x141.34x214.35xC47.28x21.57 |
| Lot Size Acres | 0.59 |
| Road Surface Type | Concrete |
| Lot Size Source | Public Records |
| Waterfront Y/N | No |
| Road Frontage Type | City Street |
Amenities
- Foreclosure
- Views
- Short Sale
- New Construction
- Adult 55+
- Lease To Own
- No HOA Fees
- Furnished
- Primary On Main
- Air Conditioning
- Seller Finance
- Green
- Fixer Upper
- Horse
- Golf
- Fireplace
- Deck
- Garage
- Basement
- Pool
Property vs Single Family Average in 62269
Price
Taxes
Year Built
Visits
 Listings displaying the MARIS logo are courtesy of the participants of Mid America Regional Information Systems Internet Data Exchange. IDX information is provided exclusively for consumers' personal, non-commercial use and may not be used for any purpose other than to identify prospective properties consumers may be interested in purchasing.
Information is deemed reliable but is not guaranteed.
Listings displaying the MARIS logo are courtesy of the participants of Mid America Regional Information Systems Internet Data Exchange. IDX information is provided exclusively for consumers' personal, non-commercial use and may not be used for any purpose other than to identify prospective properties consumers may be interested in purchasing.
Information is deemed reliable but is not guaranteed.
